304 Pine Ridge
Price upon request
10,111 sq. ft 6+ 8 8.19 acres
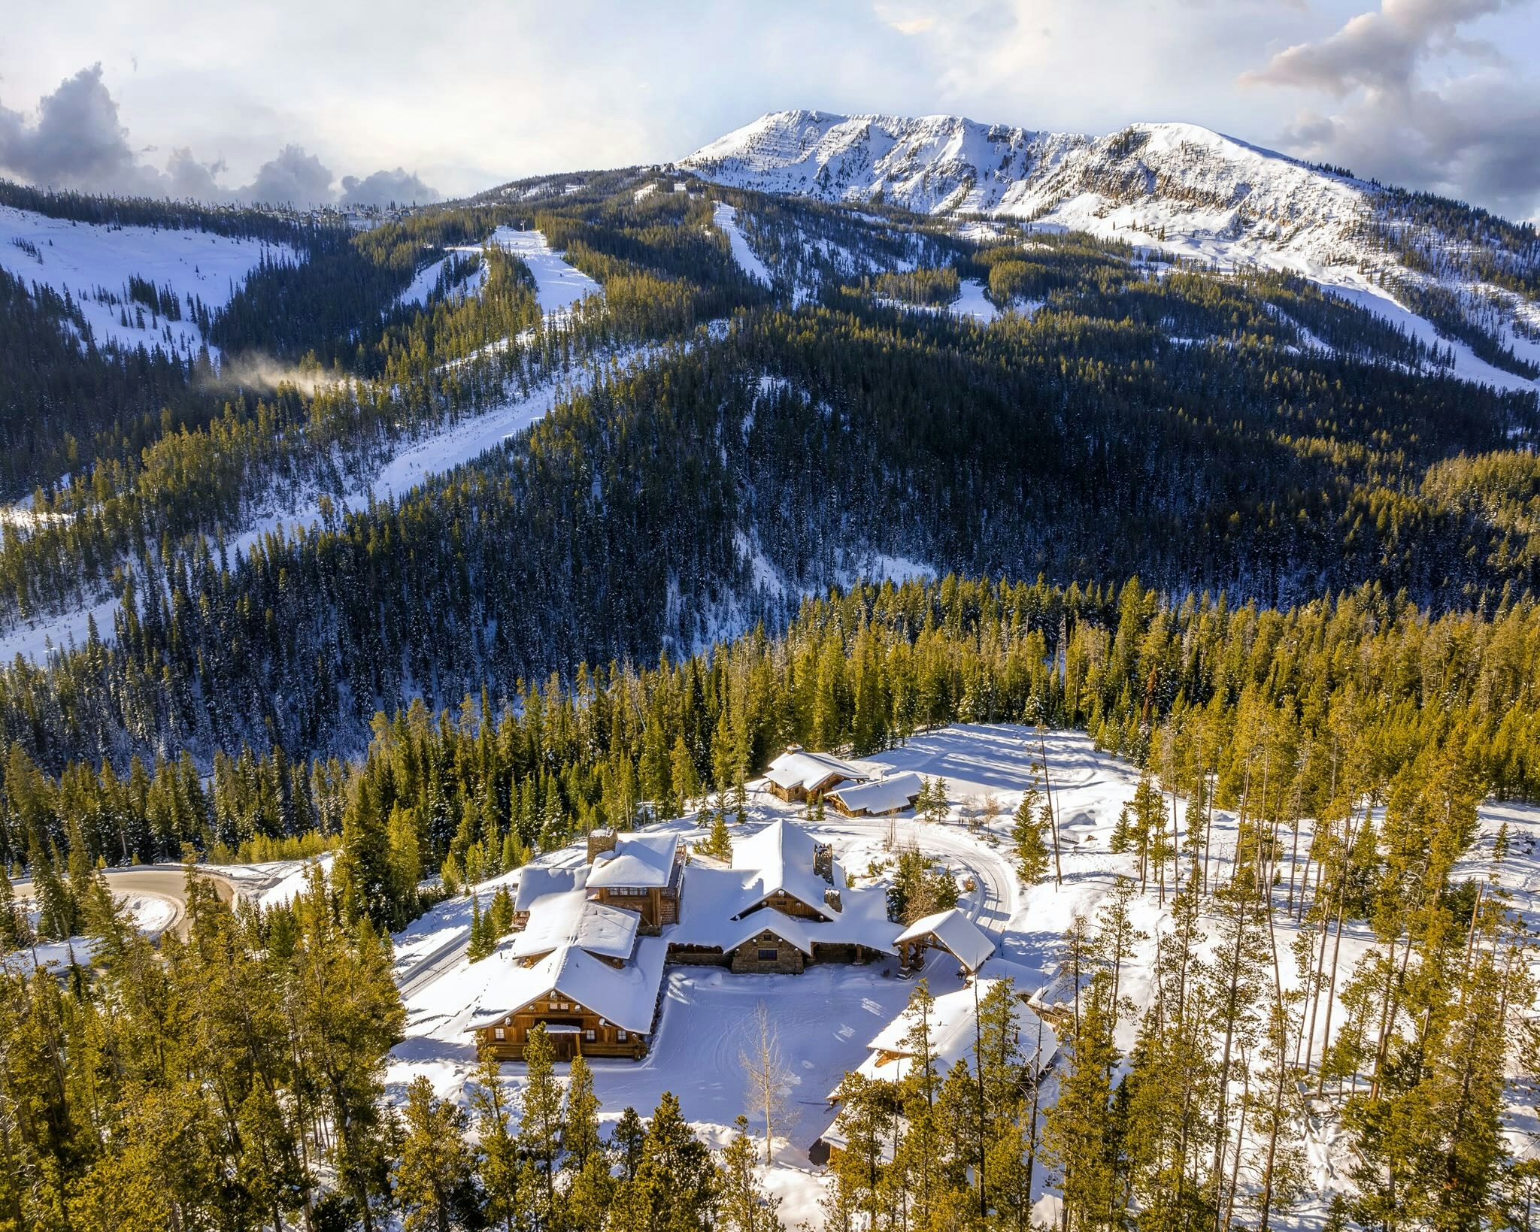
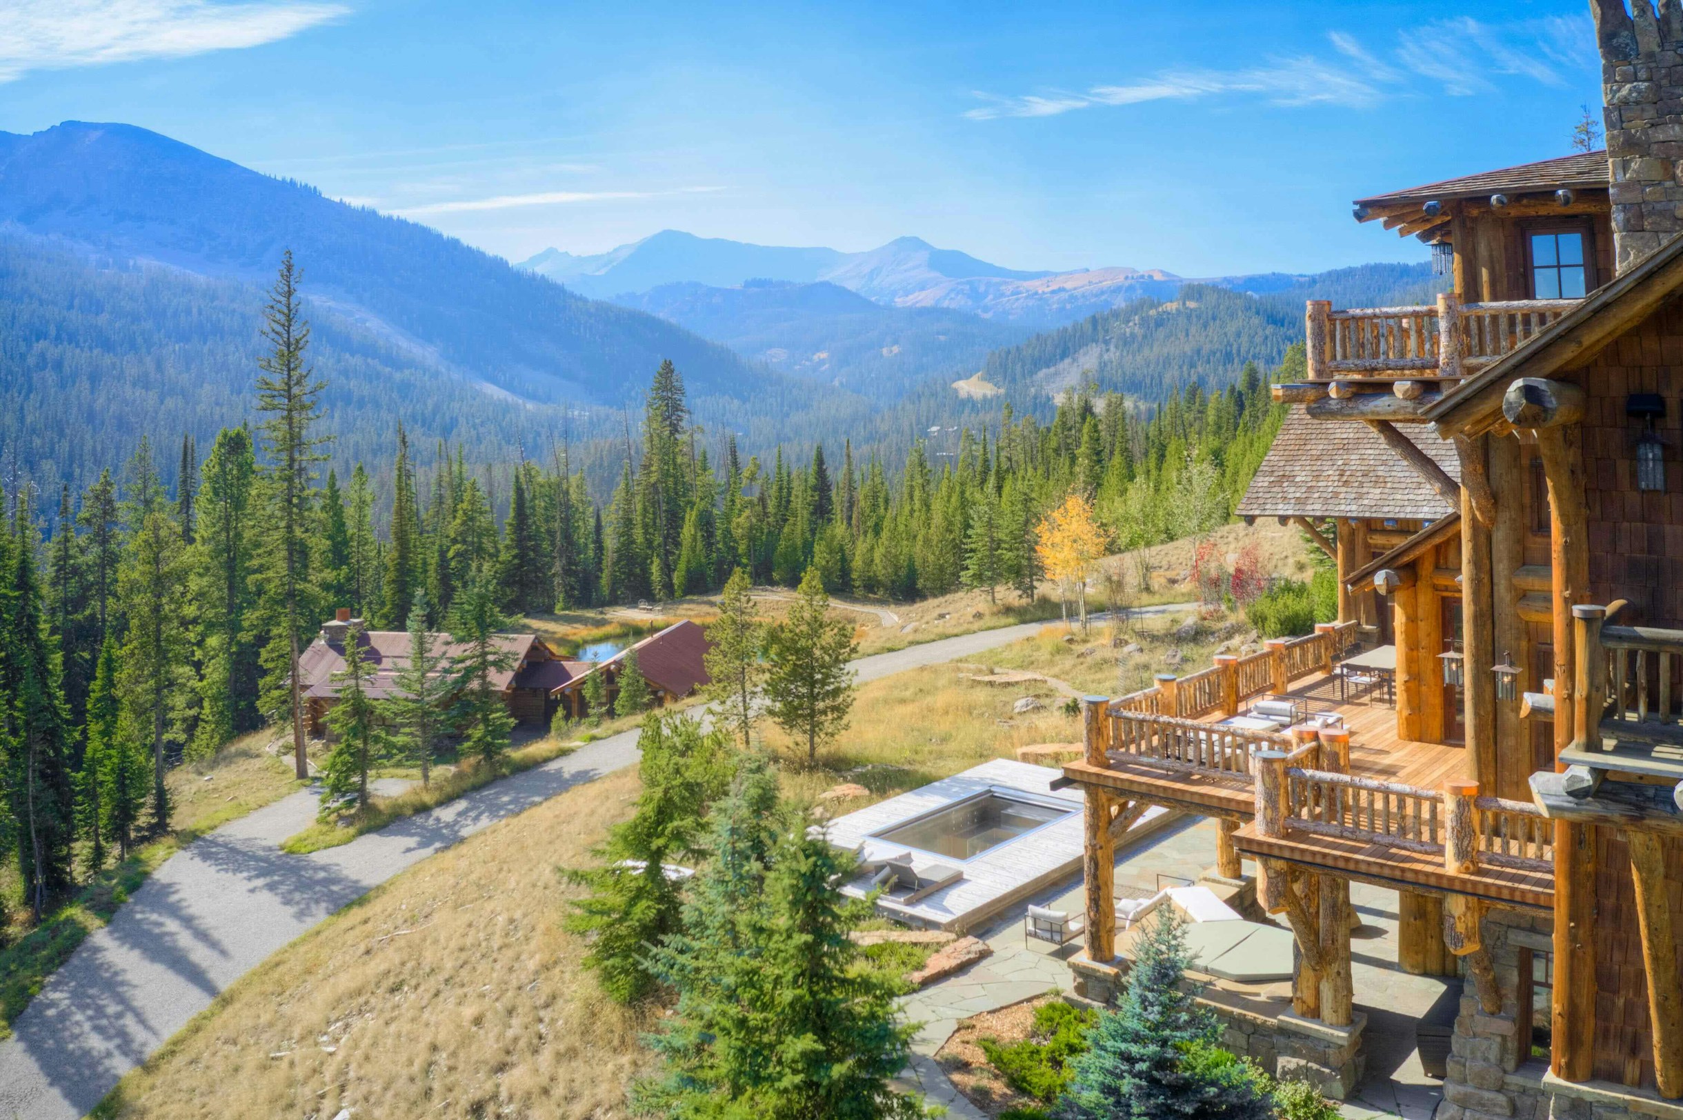
Pine Ridge 304 sits on over 8-acres of land featuring a private pond and two structures which provide three different living quarters.
Main home: 5 bedrooms + 1 Bunk room and 2 offices/flex rooms
Guest apartment: 1 bedroom above the garage
Pond/Lake house: 2 bedrooms (1 suite, 1 bunk room)
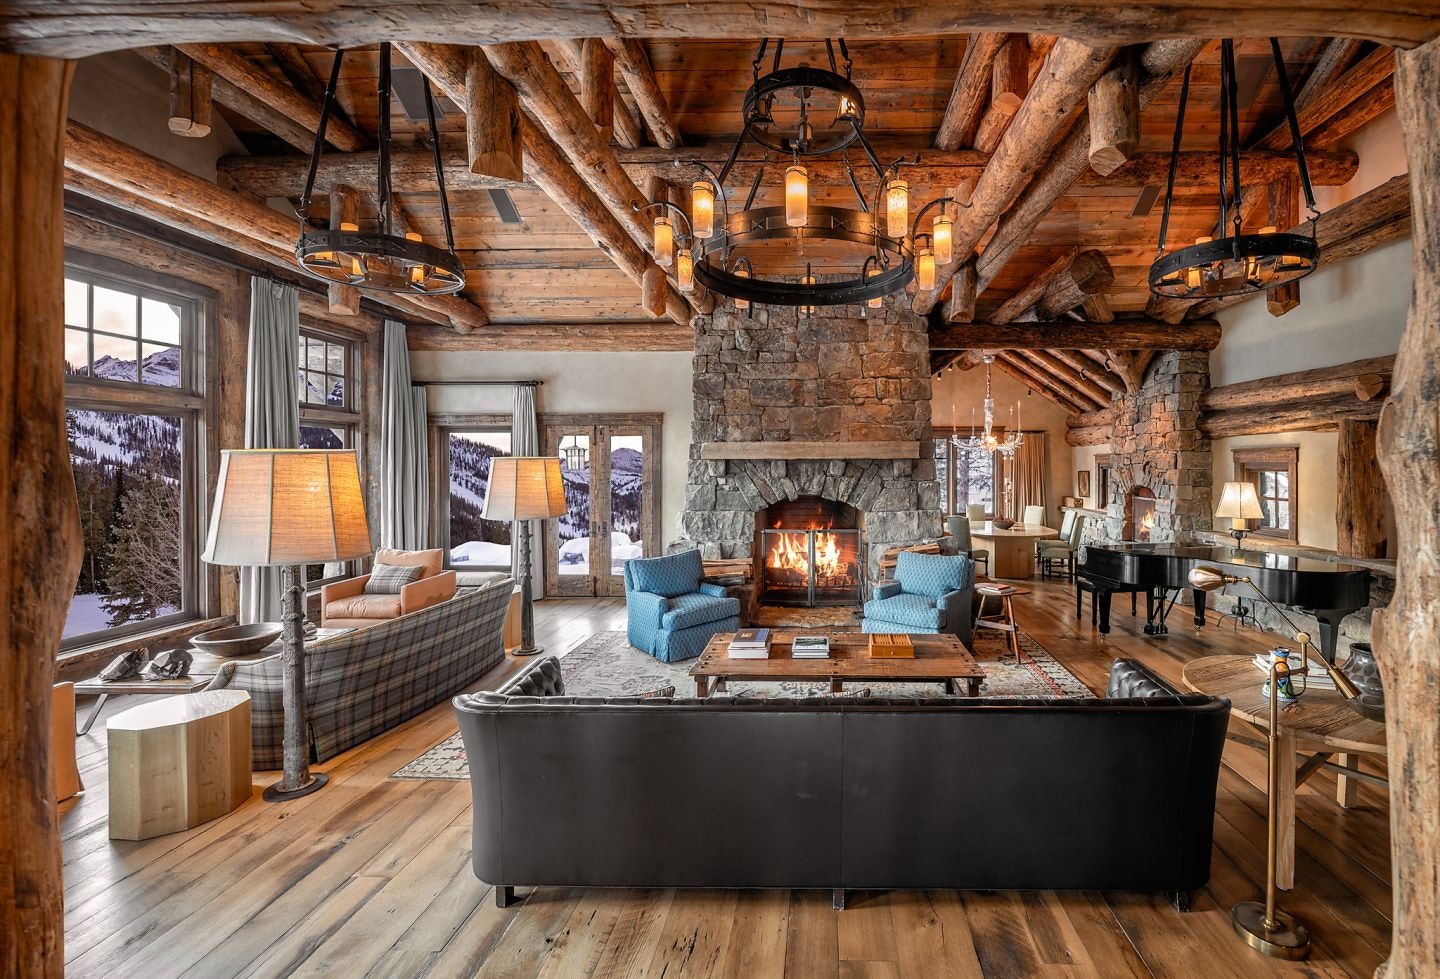
Upon entering the main house, cathedral ceilings add a touch of grandeur as walls of windows highlight the local mountainscape. A traditional, closed-concept floor plan allows each space to function in harmony with its specific needs while also offering privacy.
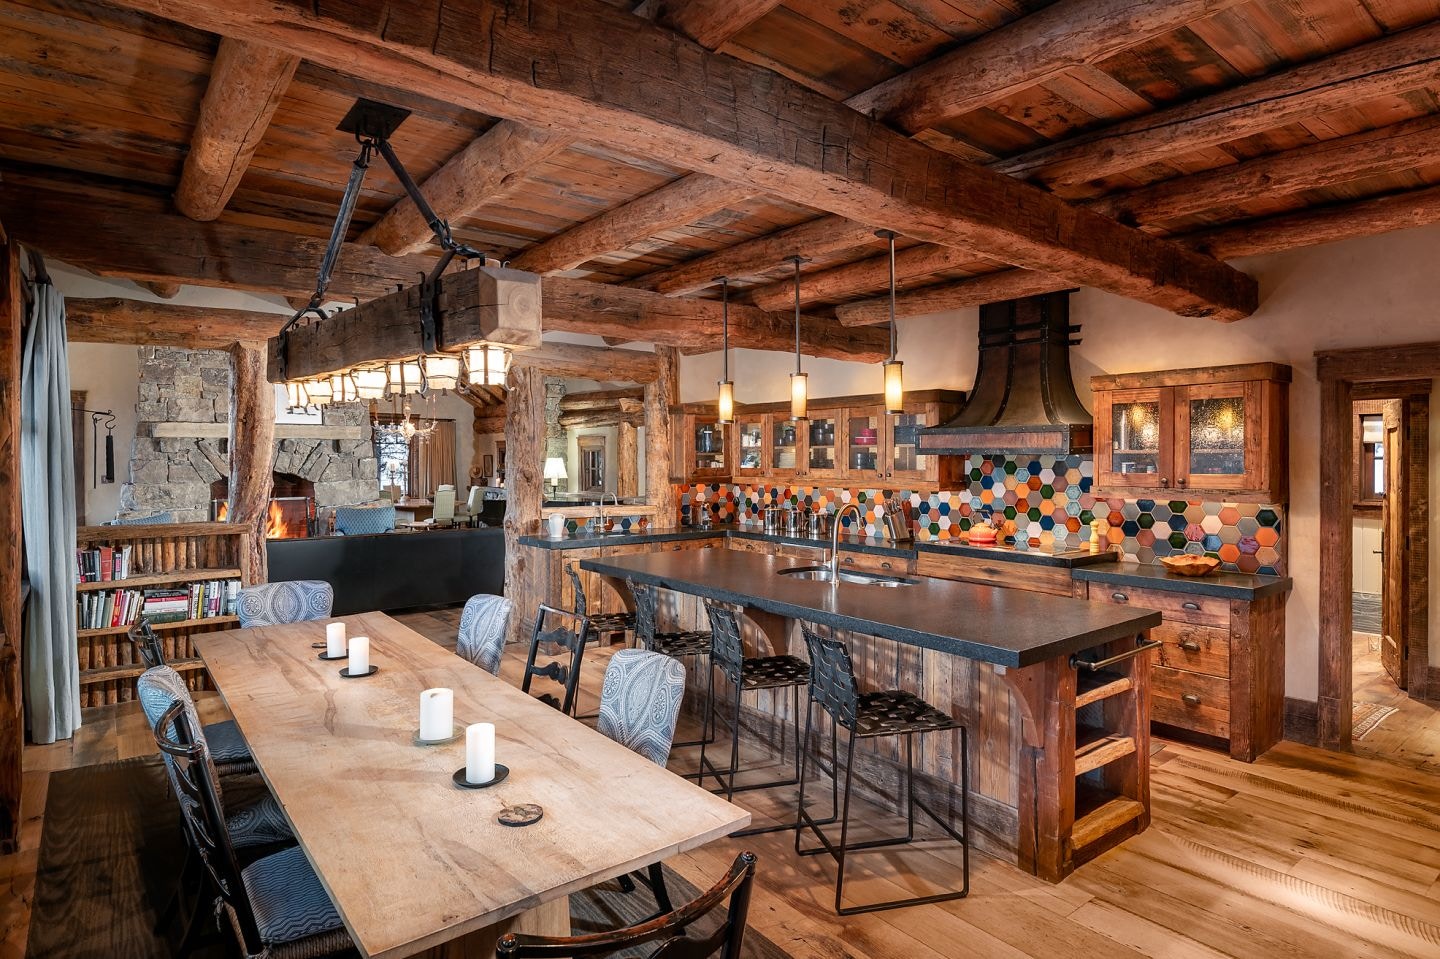
A road winds downhill towards the guest cabin, where a pond reflects the surrounding wilderness. Emanating rustic charm, vaulted ceilings with exposed log beams and posts adorn the open concept living space.
- Private lake/pond
- Sits at base of Pioneer Mountain and Lone Peak
- Ski-in/Ski-out
- Ski Hut & Wine Cellar
Gallery
Explore Yellowstone Club
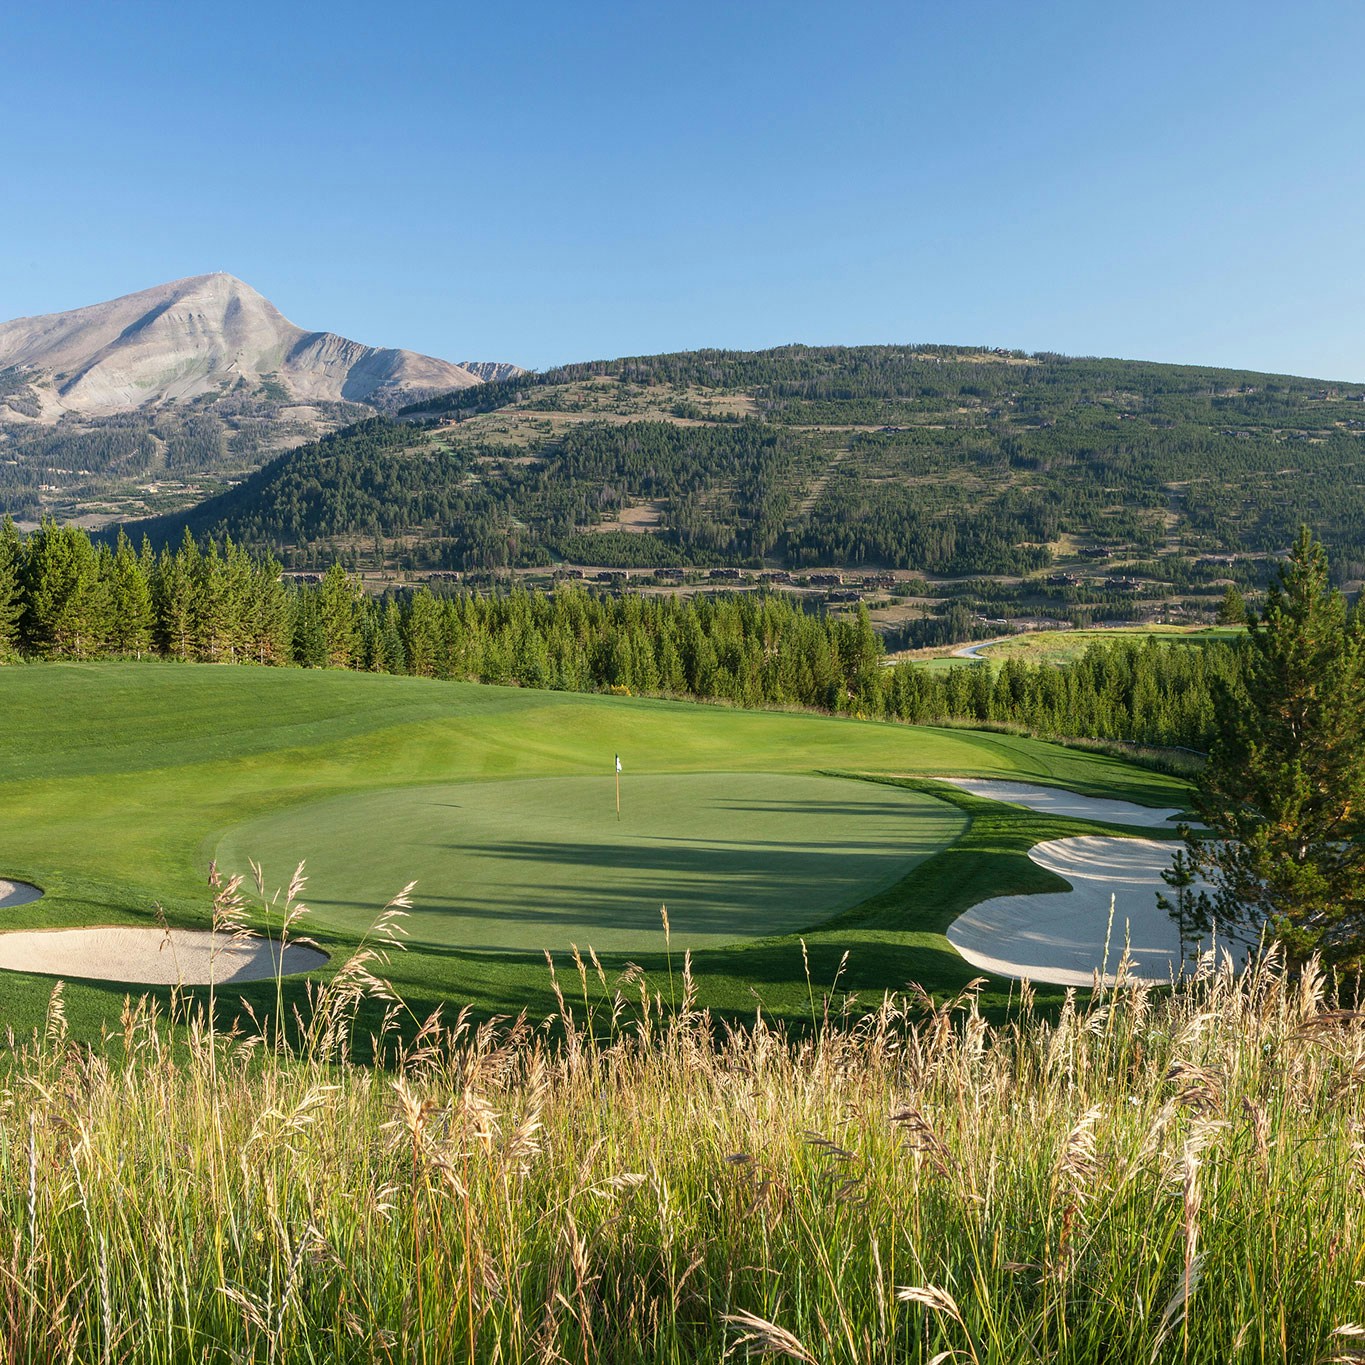
About
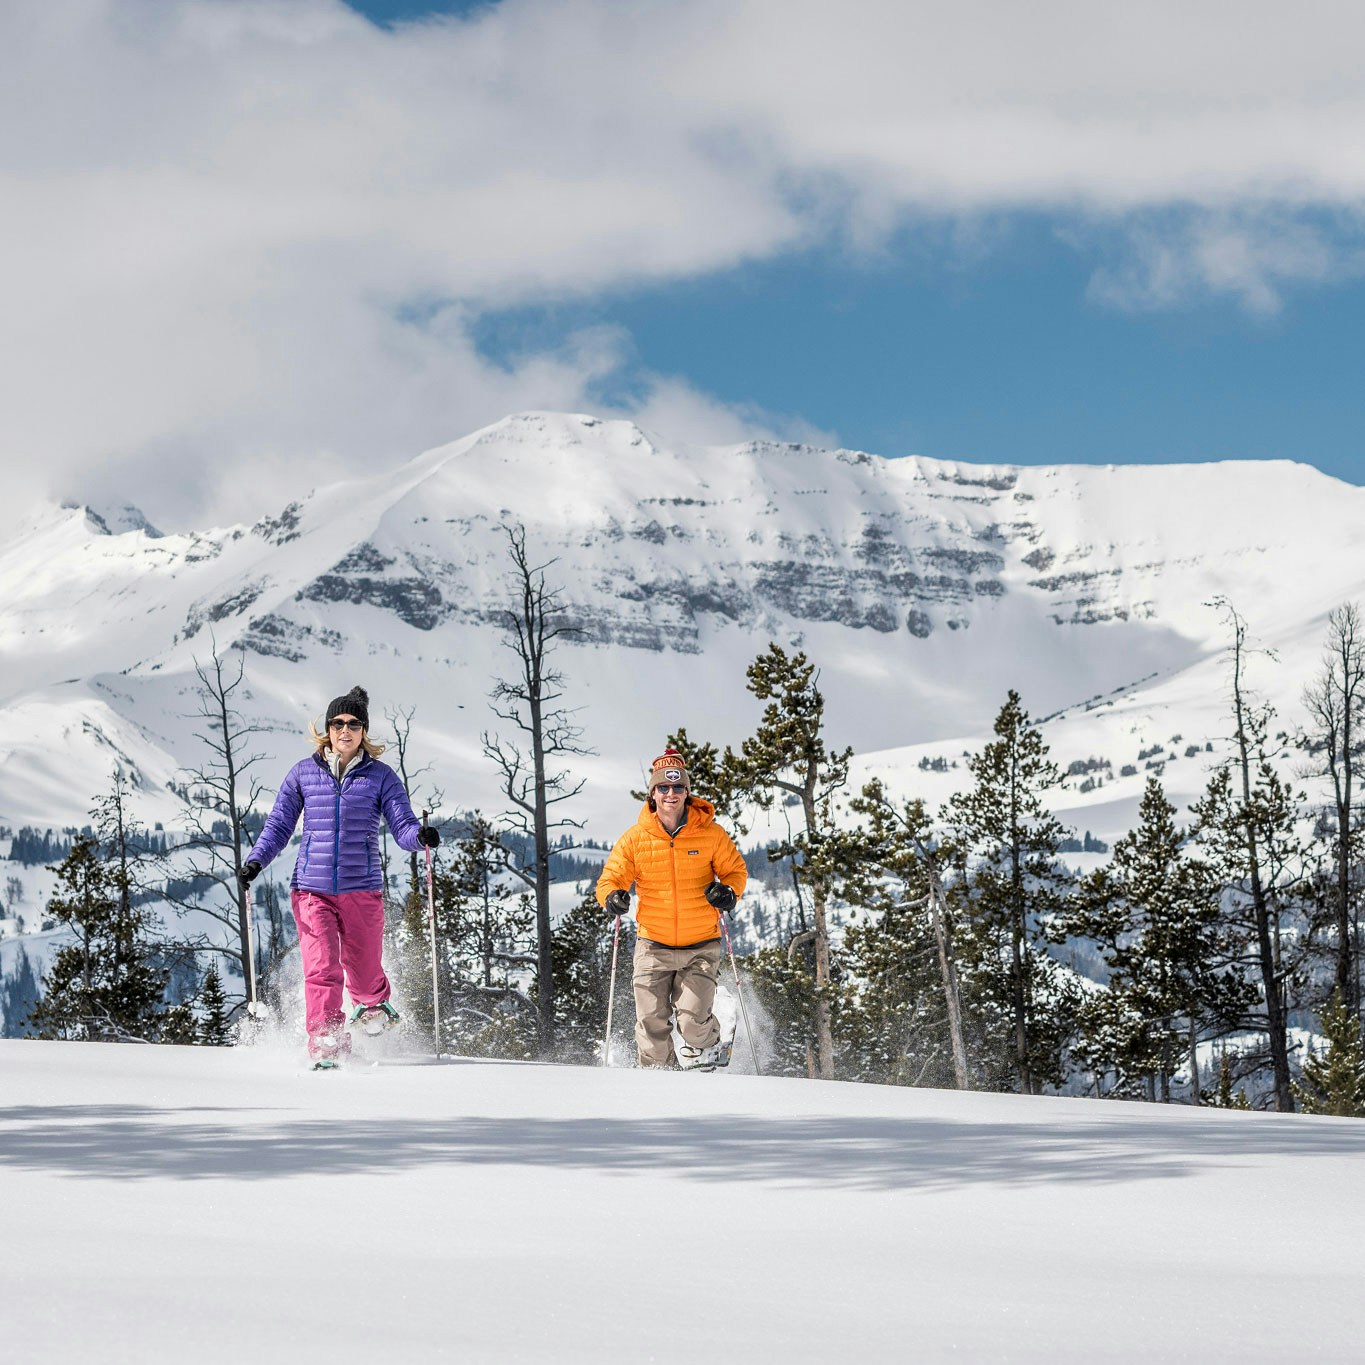
The Mountain
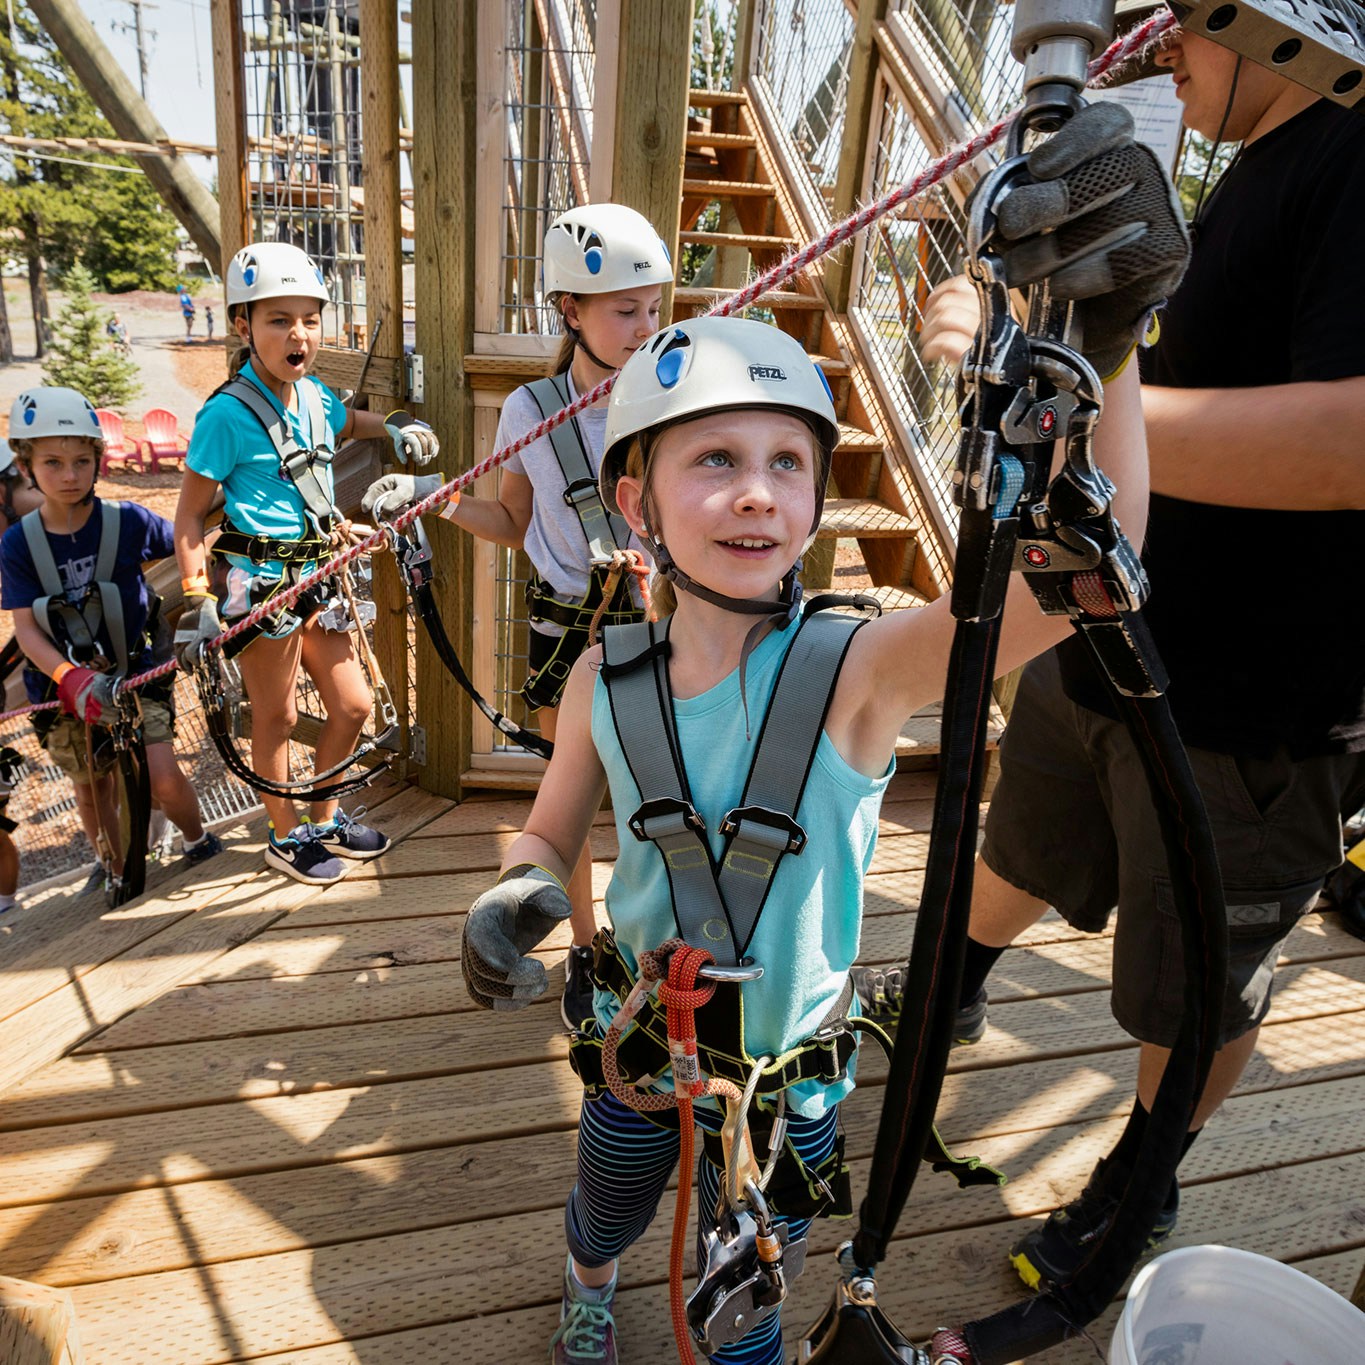
Experiences