108 Andesite Ridge
Price upon request
9,738 sq. ft 5 5 full + 2 powder 2.48 acres
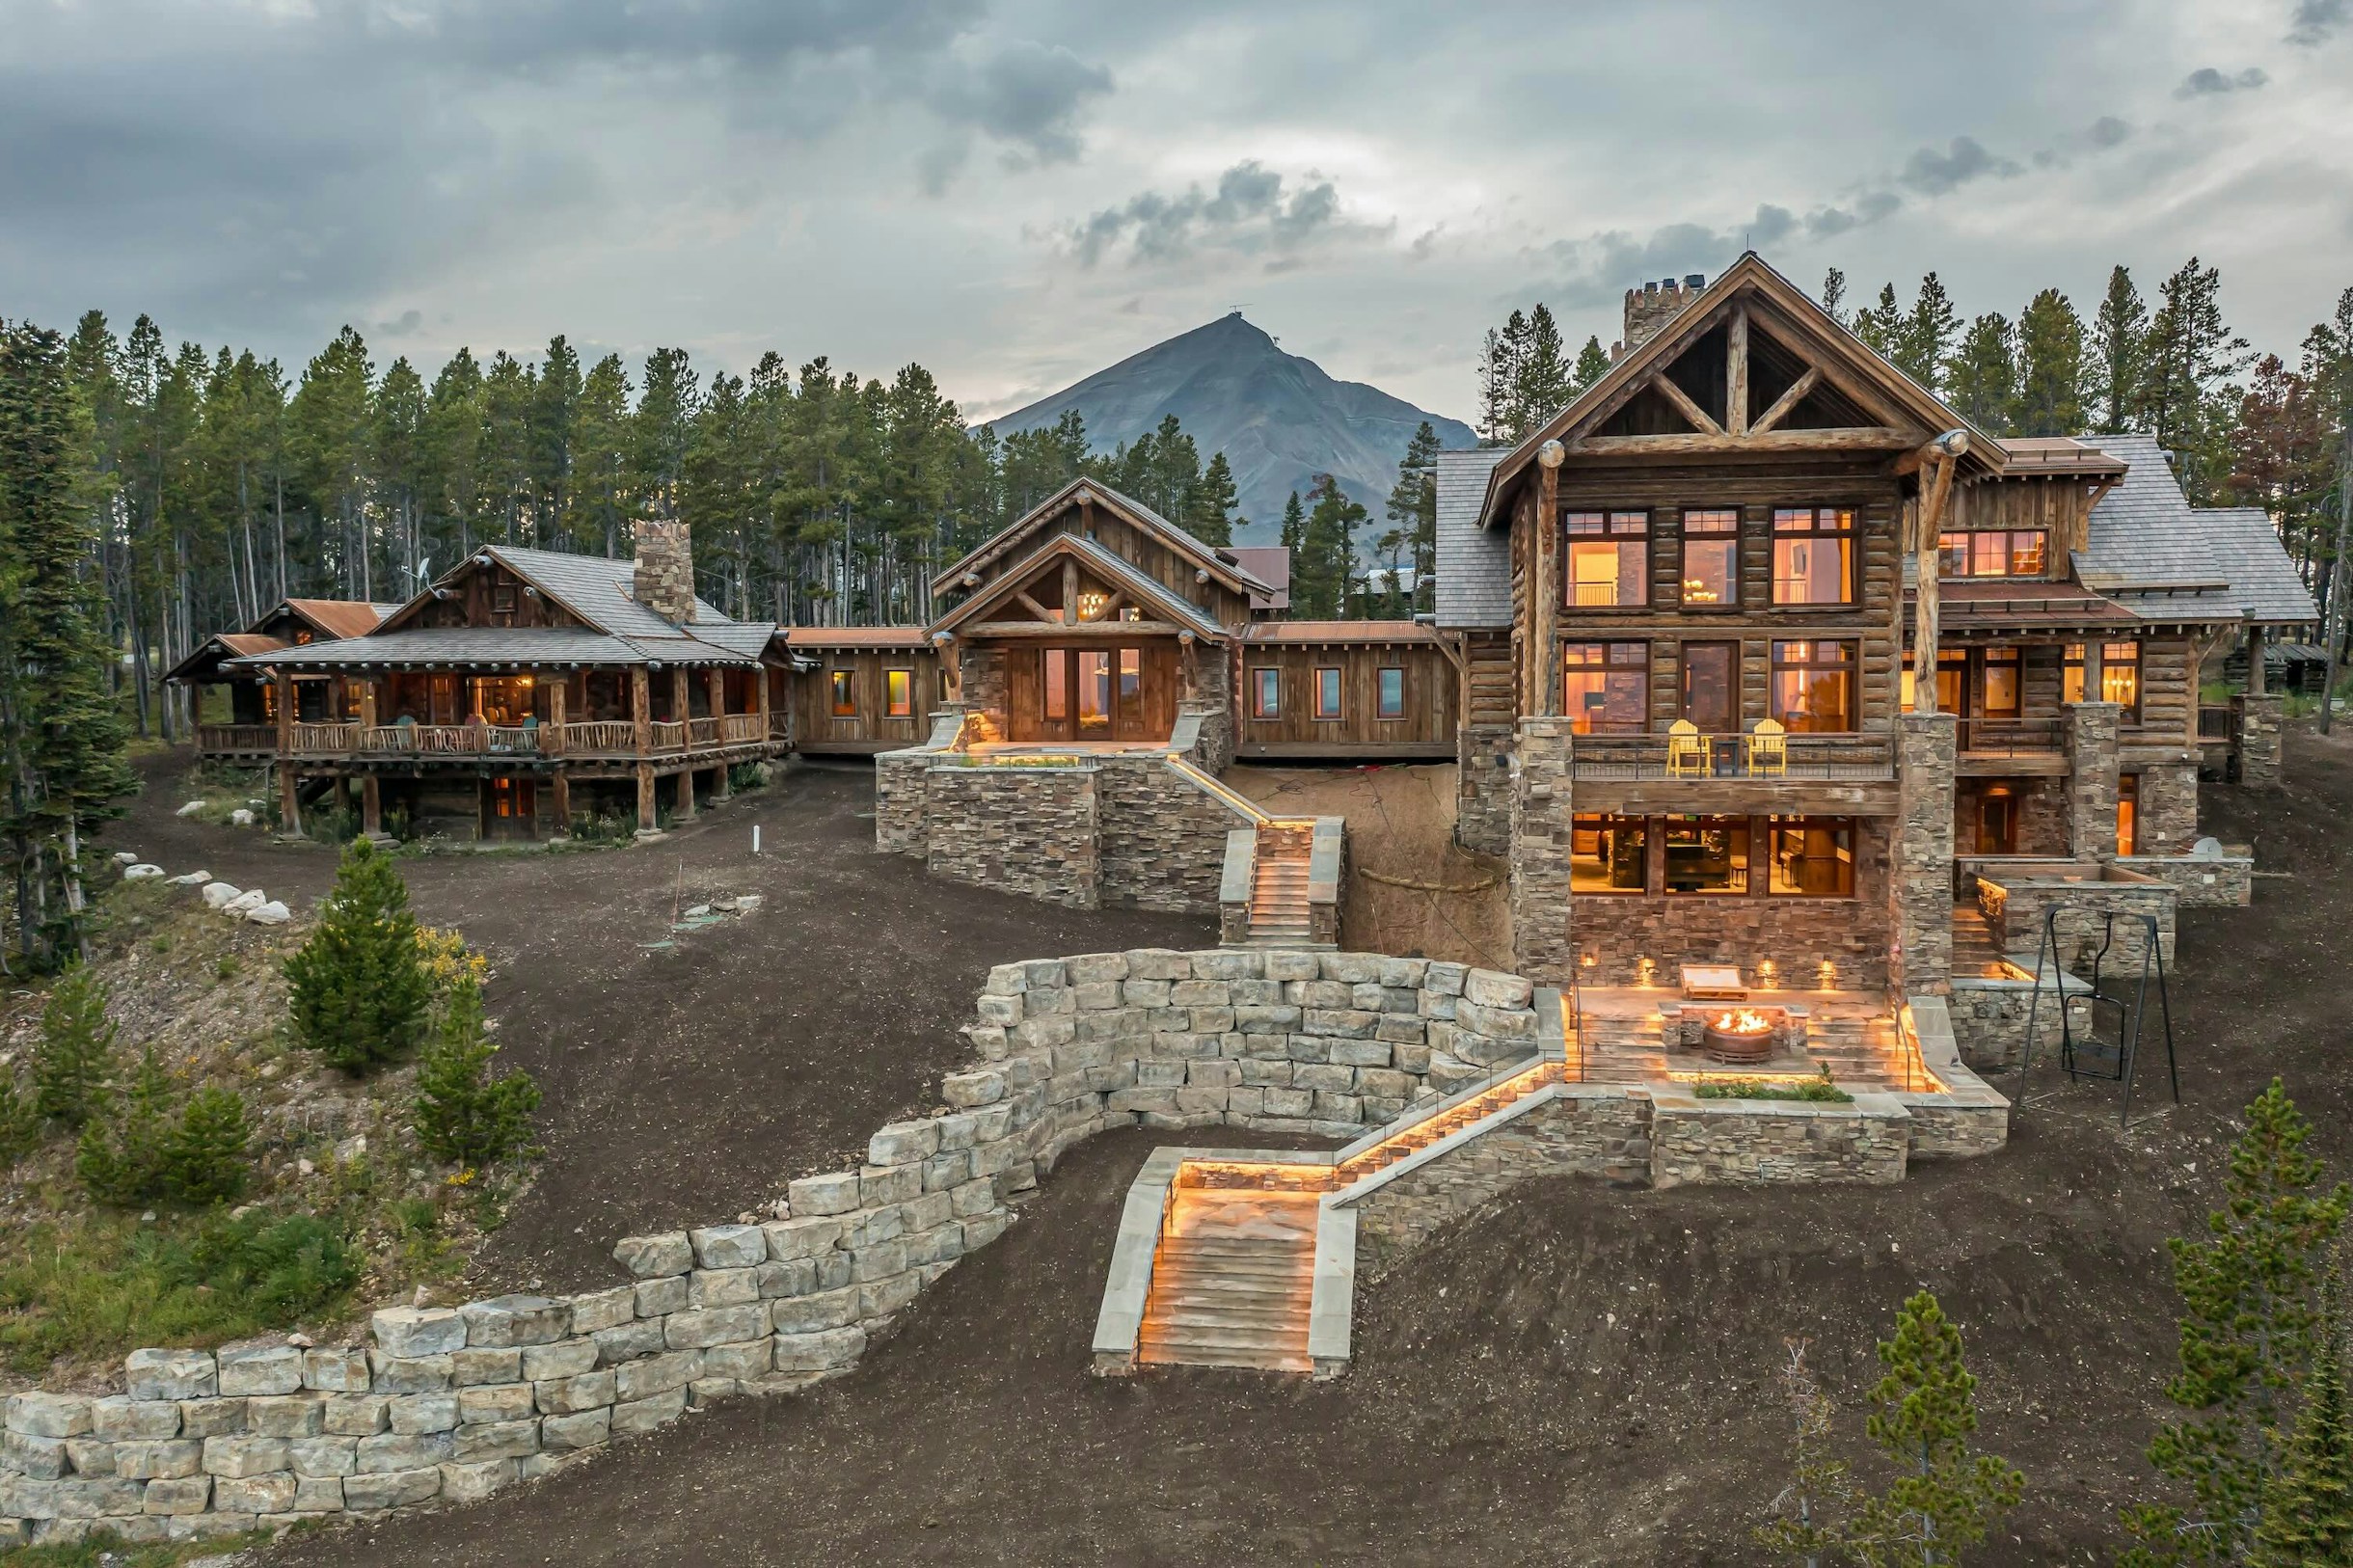
Located at 370 Andesite Ridge Road in Yellowstone Club, this custom residence epitomizes mountain grandeur and timeless craftsmanship.
With 9,738 total heated livable square feet across 2.48 serene acres, the home blends an original log-cabin structure with a sweeping, exquisite modern addition—framed against sweeping Lone Peak views and boasting ski-in, ski-out access via the “A” lift adjacent to the Fandango Lift.
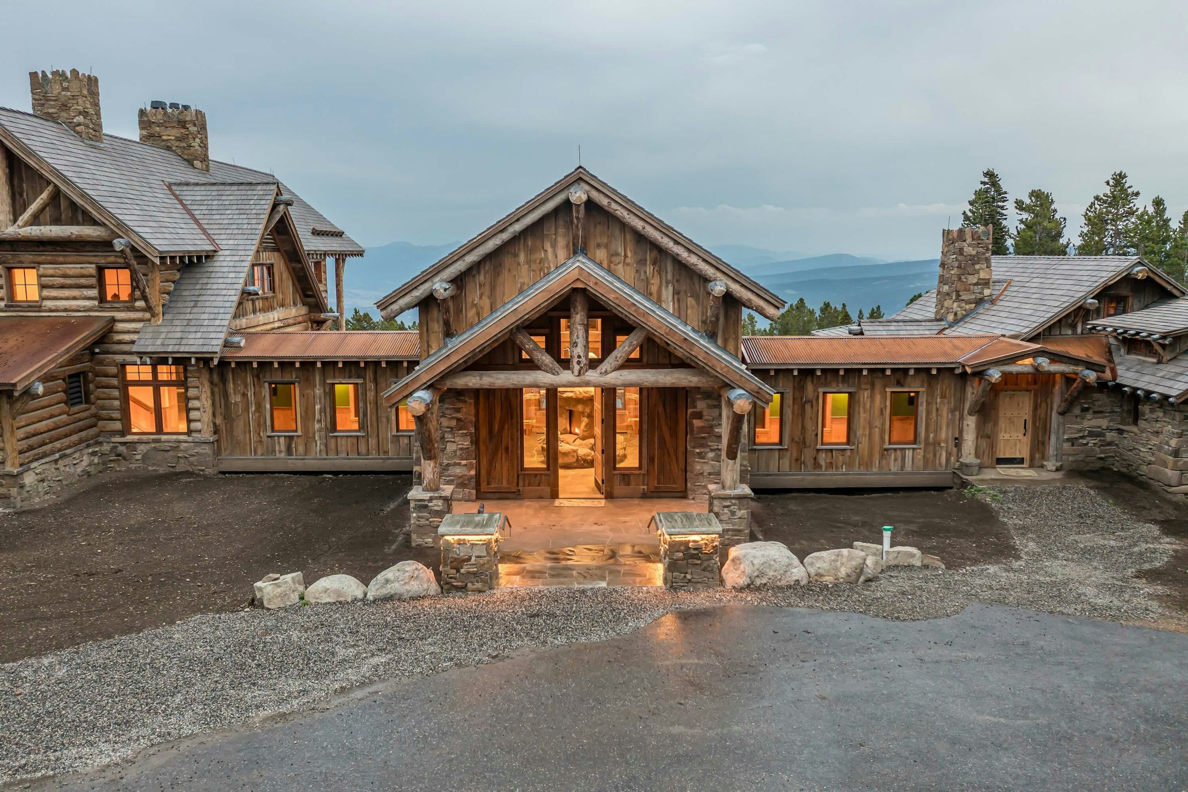
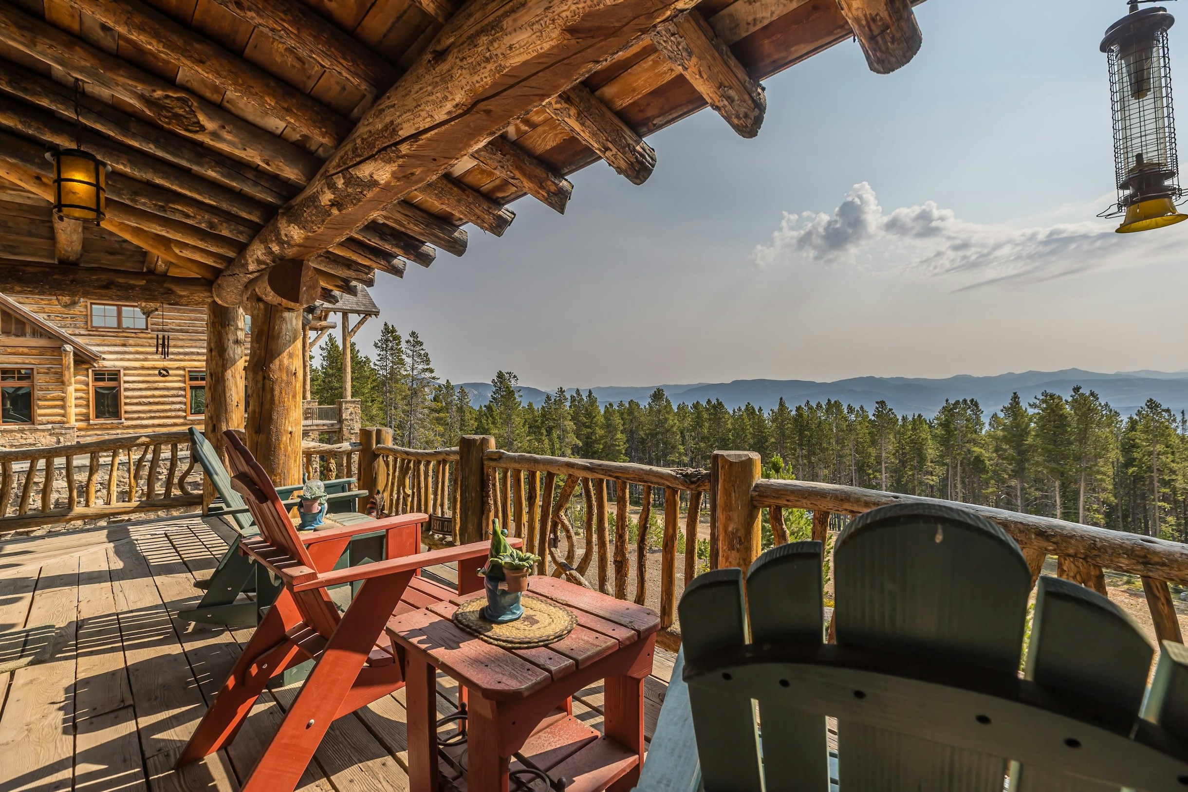
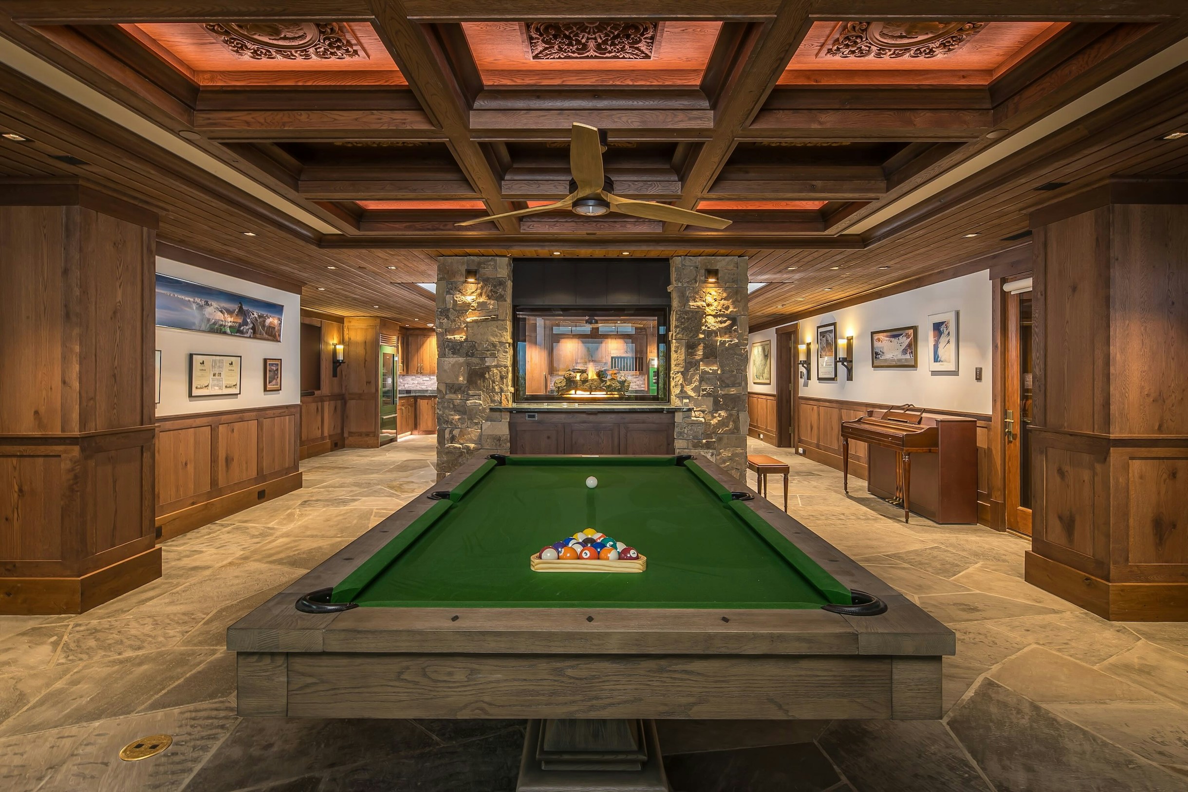
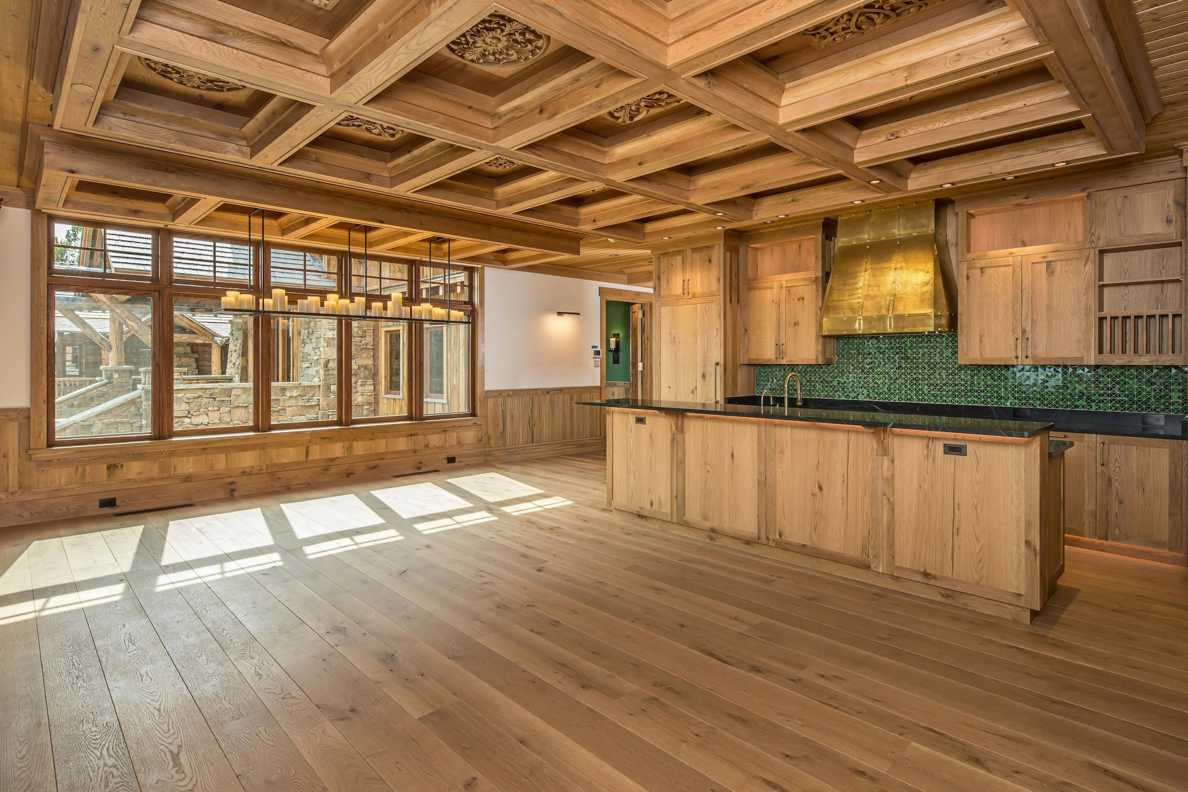
Upon arrival, guests cross a graceful bridge and entry pavilion into the Main House, where every detail—from the architecture to the finishes—speaks to both rugged elegance and refined comfort. The lower level centers on generous gathering spaces: an inviting great room, fireplace, lounge and kitchenette that open easily to outdoor patios and decks for seamless indoor-outdoor living. There are two+ bedrooms and three baths plus powder, with spacious lower levels housing additional guest suites, spa, ski gear room, and multiple entertainment areas.
*Conceptual interior renderings provided by Alder & Tweed
Upon arrival, guests cross a graceful bridge and entry pavilion into the Main House, where every detail—from the architecture to the finishes—speaks to both rugged elegance and refined comfort. The lower level centers on generous gathering spaces: an inviting great room, fireplace, lounge and kitchenette that open easily to outdoor patios and decks for seamless indoor-outdoor living. There are two+ bedrooms and three baths plus powder, with spacious lower levels housing additional guest suites, spa, ski gear room, and multiple entertainment areas.
*Conceptual interior renderings provided by Alder & Tweed
- Main Home - 2+ Bedrooms / 3 Bathrooms + 1 powder
- Cabin - 2+ Bedrooms / 2 Bathrooms
- “A” ski access
- Separate Garage Structure
- Unfurnished with Hot Tub
- Open floor plan for the buyer to configure
Gallery
Explore Yellowstone club
About
The Mountain
Experiences